- Total price
- 659 000 PLN
- Price m2
- 3 765 PLN
- Total area
- 175 m2
- Lot area
- 1 173 m2
- No. of rooms
- 8
- Offer number
- 558/15636/ODS
Description
TWO-FAMILY HOUSE 175 m² + FARM BUILDING 108 m² | PLOT 1173 m² | GRAJEWO
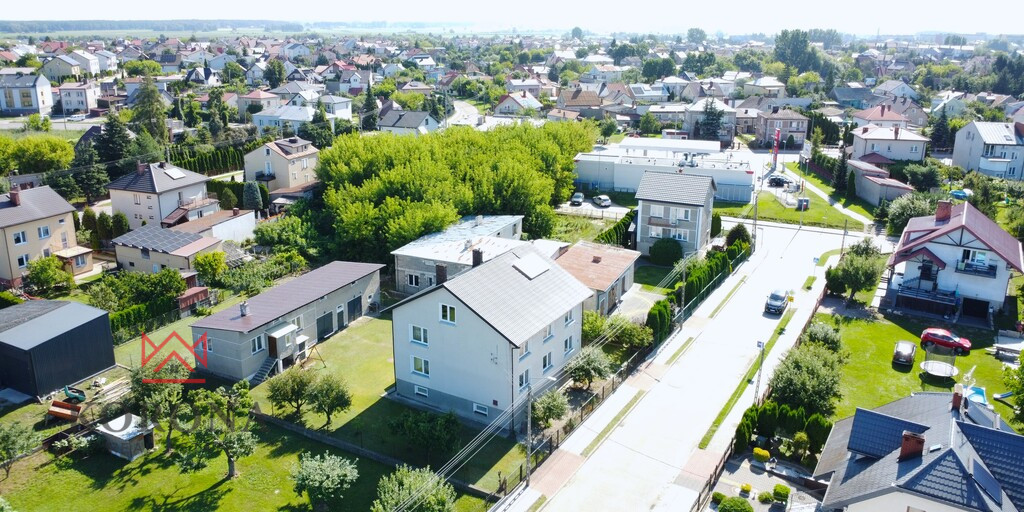
A property with potential for sale located in a quiet, intimate neighborhood in Grajewo, ideal for a multi-generational family, two families, or those looking for a home with additional space for work, business, or rental investment.
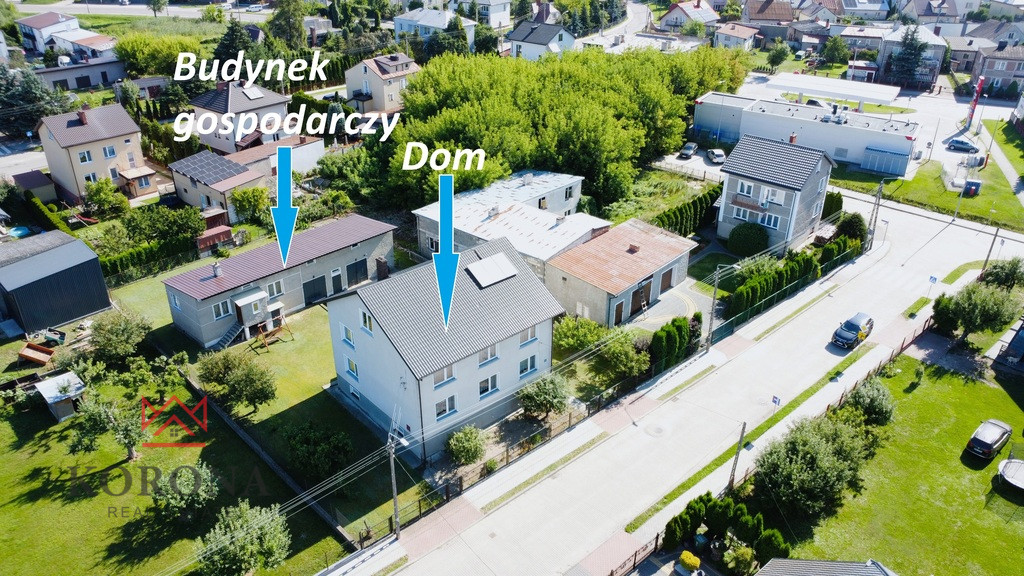
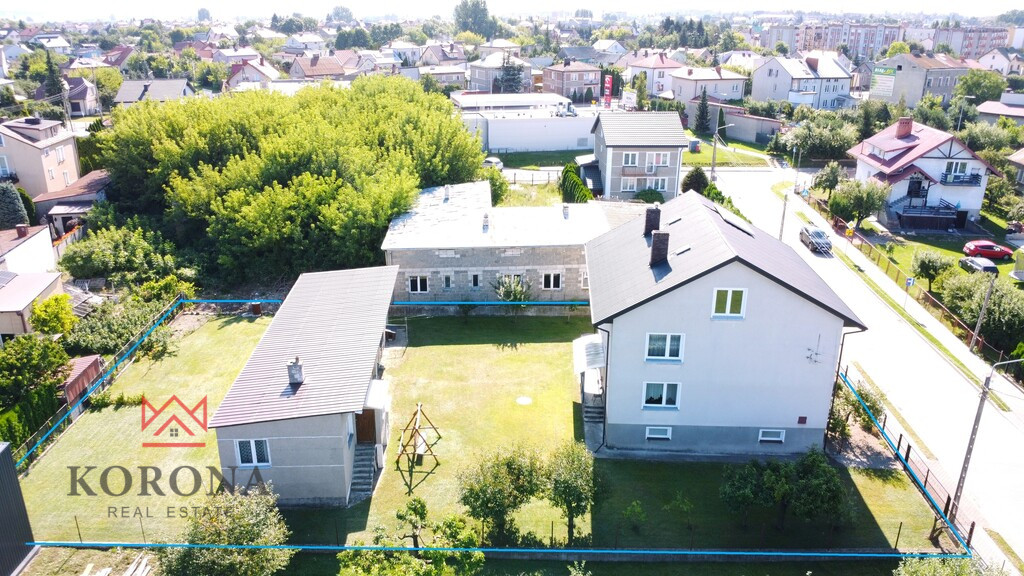
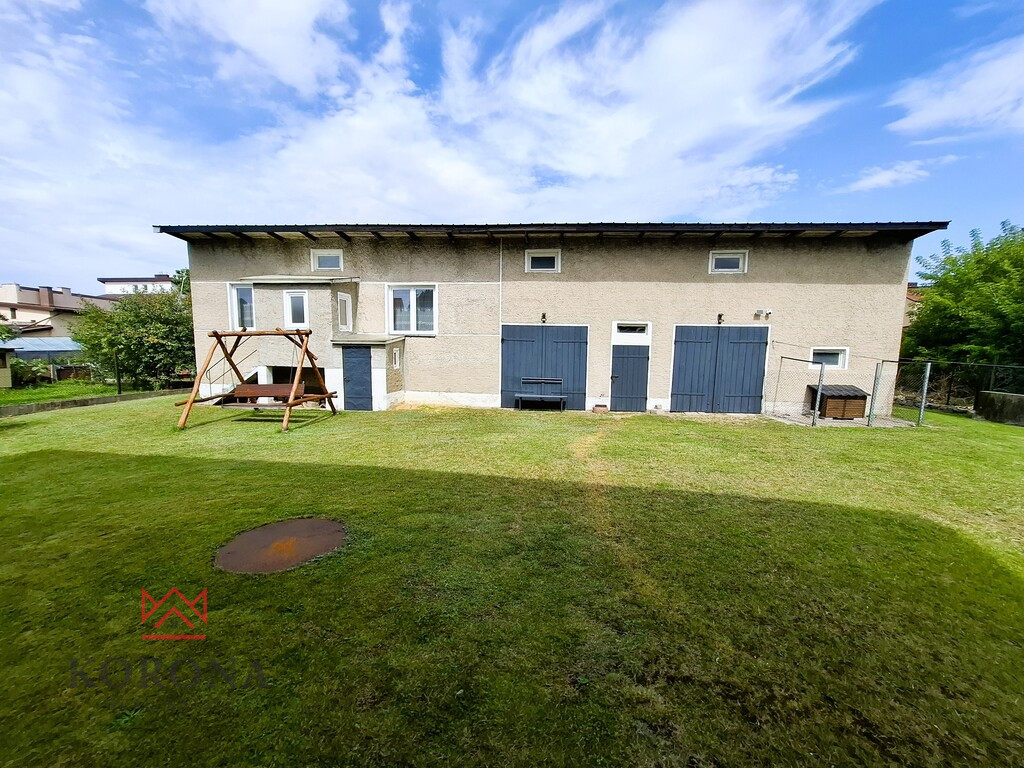
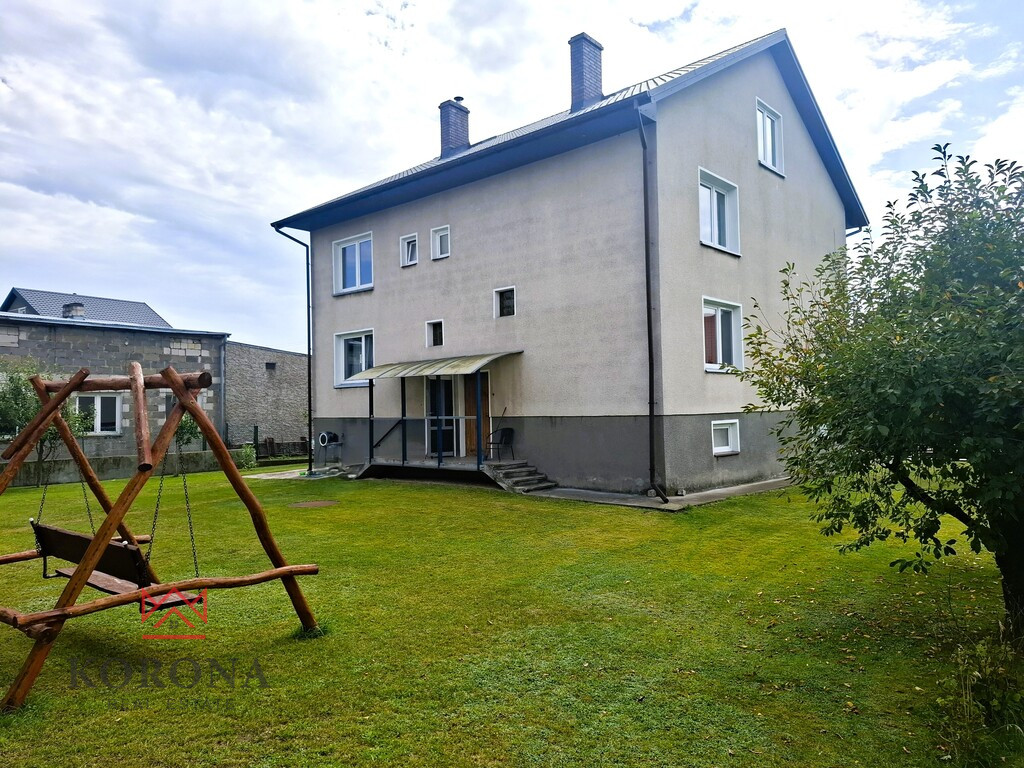
The property comprises a residential building of approximately 175 m², divided into two independent apartments , and an outbuilding of approximately 108 m², which houses additional living space and two garages. The entire property sits on a developed plot of 1,173 m².
RESIDENTIAL BUILDING – APPROX. 175 m2
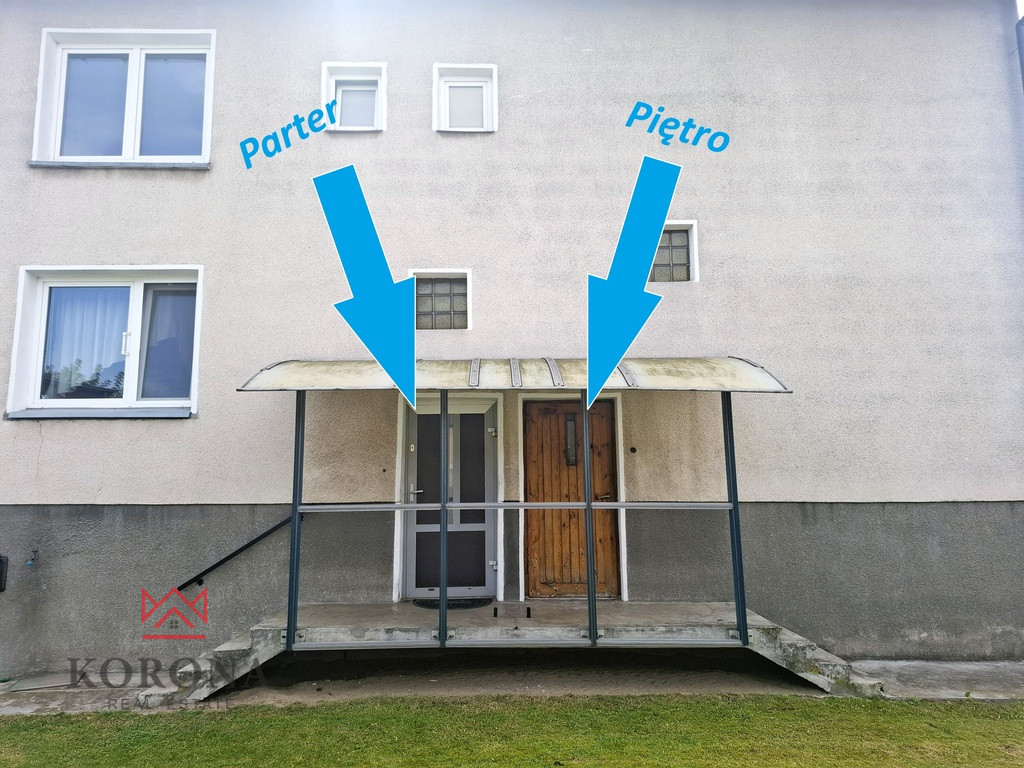
The house was functionally designed with two independent households in mind. The ground floor and first floor have separate entrances, making the property suitable for comfortable living for two families.
This is also a very interesting investment opportunity – one of the independent sections of the house can be rented out, leaving the other for your own use. Depending on your needs, either the ground floor or the first floor can be rented. The property has two entrance gates. Additionally, space has been prepared for the installation of a second electricity and water meter, and a sewer system has been installed, further simplifying the operation of two independent units.
GROUND FLOOR – FOR LIVING
The ground floor with a functional layout includes:
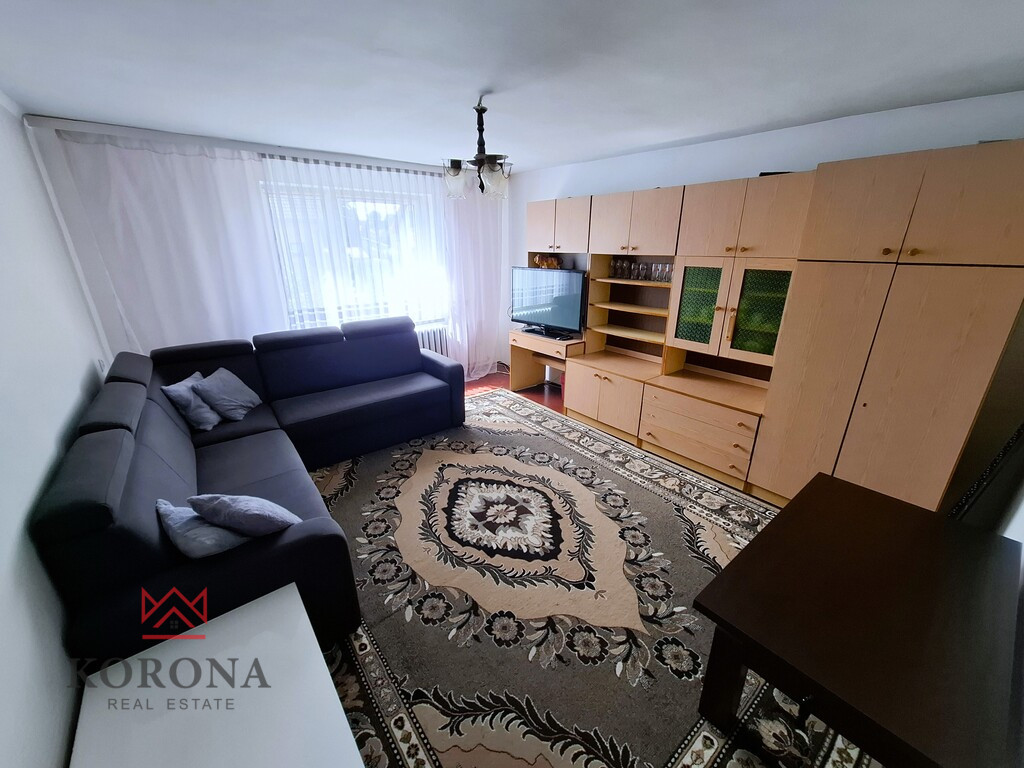
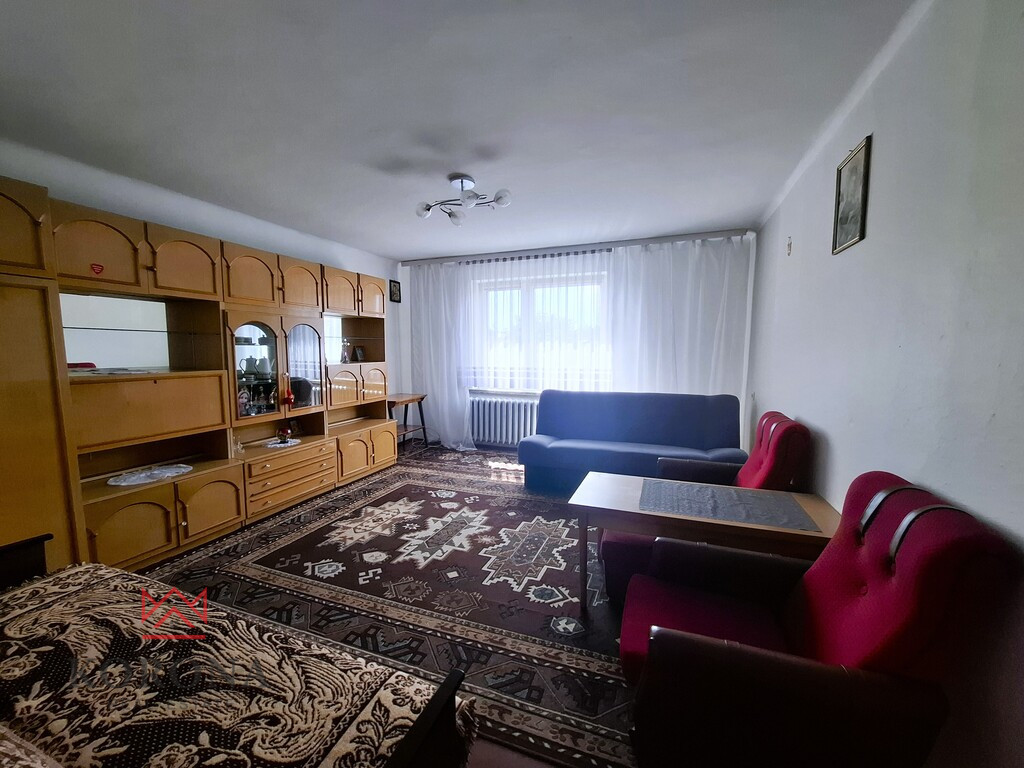
- 4 rooms,
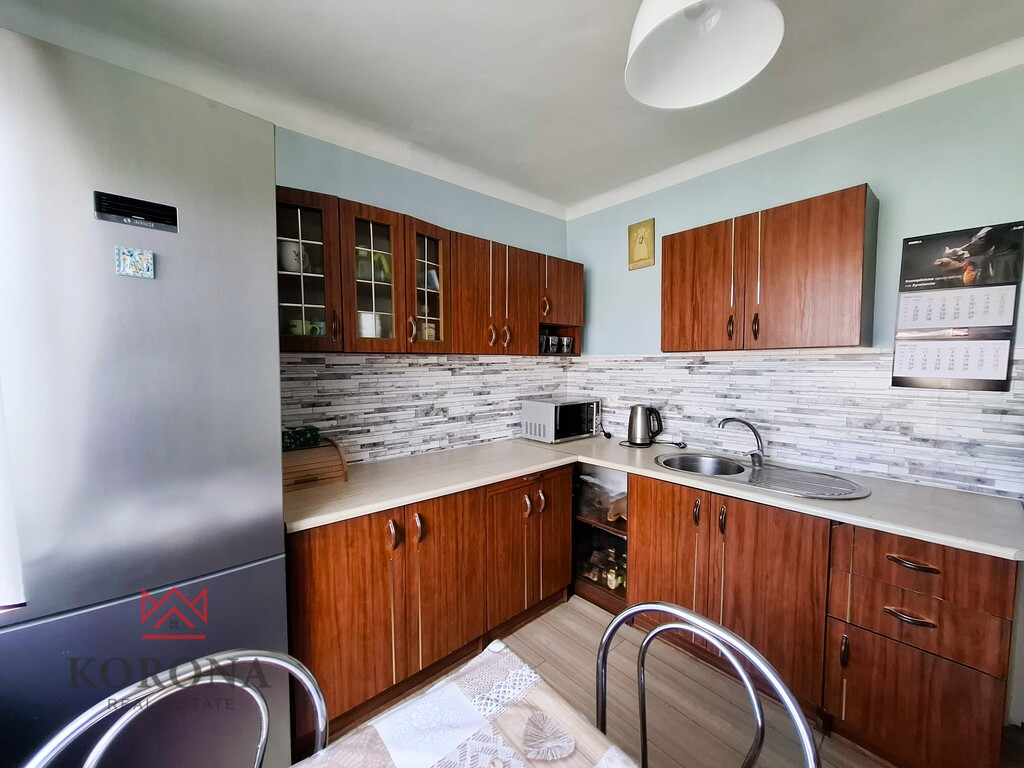
- separate kitchen,
- bathroom with shower,
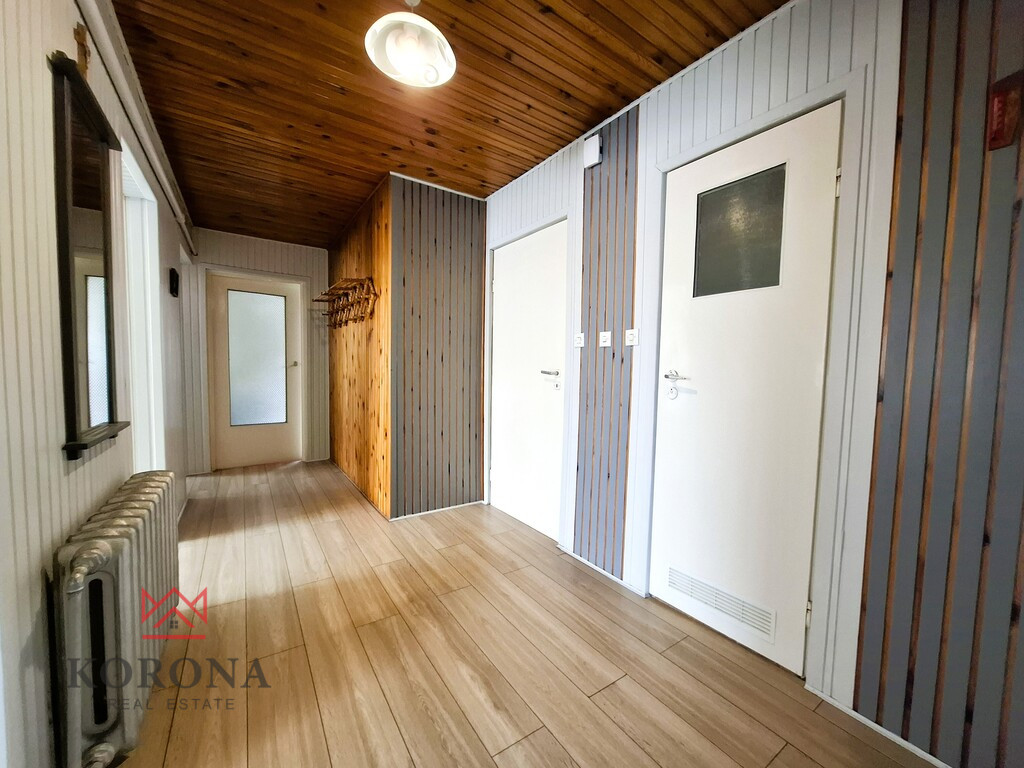
- communication.
The ground floor has a separate entrance, making it a separate living space for one family.
FIRST FLOOR – DEVELOPER STANDARD
The first floor also has a separate entrance and has been prepared for its own finishing and arrangement.
The floor consists of:
- 4 rooms,
- kitchen,
- bathroom,
- pantry,
- communication.
This is an excellent option for people who want to design their interiors exactly according to their own taste, needs and standards.
Once completed, the upper floor can be used as a standalone apartment for a second family or for rental purposes. A separate entrance ensures residents' privacy and independence.
UTILITY ATTIC
An additional advantage of the property is the usable attic, accessible from the first floor. This space offers numerous possibilities and can be adapted to suit individual needs – for additional rooms, a studio, a recreation room, an office, a dressing room, or any other space that suits the future owners' needs.
OUTDOOR BUILDING – APPROX. 108 m²
There is also an outbuilding on the plot with an area of approximately 108 m², which has a residential part of approximately 75 m² and the remaining area intended for garages.
The residential part of the outbuilding includes:
- 2 rooms,
- kitchen,
- bathroom.
The building also features two garages , providing convenient storage for cars, equipment, tools, and other items. There's a basement beneath the living area.
An outbuilding can also provide additional space for the family, guests or – depending on its purpose and needs – be used as a potential source of additional income (it has independent meters).
PROPERTY WITH INVESTMENT POTENTIAL
A major advantage of the property is the flexible use of individual spaces. One can live on the ground floor and rent out the first floor, live on the first floor and rent out the ground floor, and in the future, also use additional space in the outbuilding.
MOST IMPORTANT ADVANTAGES OF THE PROPERTY:
- plot area 1173 m²,
- house with an area of approximately 175 m²
- two independent residential premises,
- separate entrance to the ground floor and first floor,
- possibility of renting the ground floor or first floor,
- possibility of housing one family and renting the other part,
- usable attic for adaptation,
- the entire residential building has a basement,
- additional outbuilding with an area of approximately 108 m²,
- 2 garages,
- two entrance gates,
- replaced roof and renovated chimneys,
- water heating panels with buffer, installed in 2021,
- quiet, intimate estate,
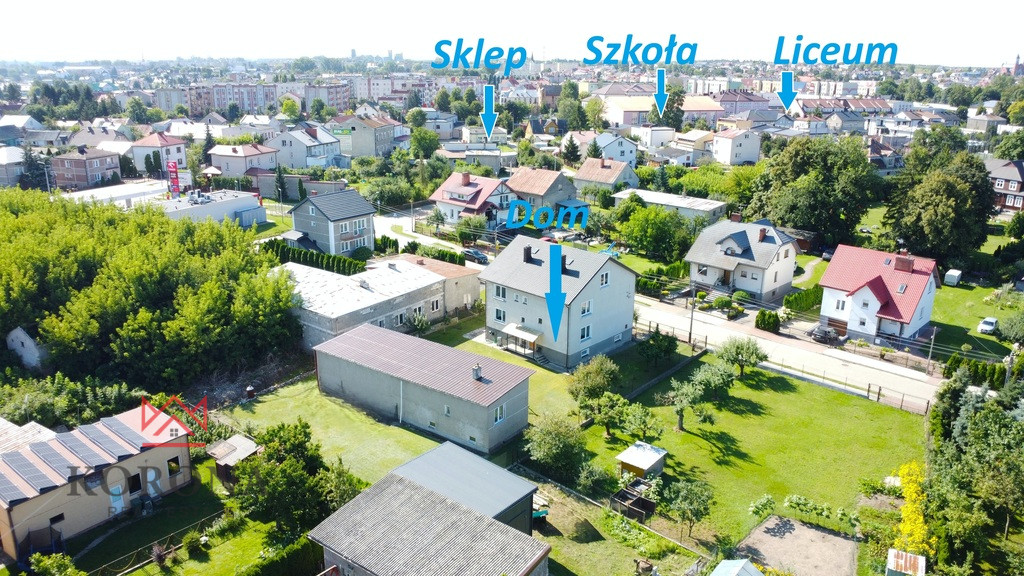
- proximity to schools, high schools, shops, petrol stations and offices.
Please contact me and arrange a presentation
Lukasz Wszeborowski,
Korona Real Estate
tel. 797 817 821

Łukasz Wszeborowski
Doradca ds. nieruchomości
Additional information
- Material
- Air Brick
- Roof type
- Metal tile
- Window type
- PCV
- Lot shape
- Rectangle
- Shape
- Flat
- Fencing
- Metal
- Available neighborhood
- Sports Hall, Playground, Shop, Shopping Center, Restaurant, Tennis court, Kindergarten, School, Park, Forest
- Driveway type
- Concrete pavers
- Communication
- Train, Bus
- Water intake
- Urban
- Hot water
- CoalStove, Solar
- Sewers
- Urban
- Heating
- Own central heating
Offer photo gallery