- Total price
- 3 350 000 PLN
- Price m2
- 1 919 PLN
- Total area
- 1 745 m2
- Lot area
- 3 476 m2
- Mortgage market
- Secondary market
- Offer number
- 62/15636/OOS
Description
A unique property with a house and warehouse complex – Brzozowa Wólka, Podlaskie Voivodeship.
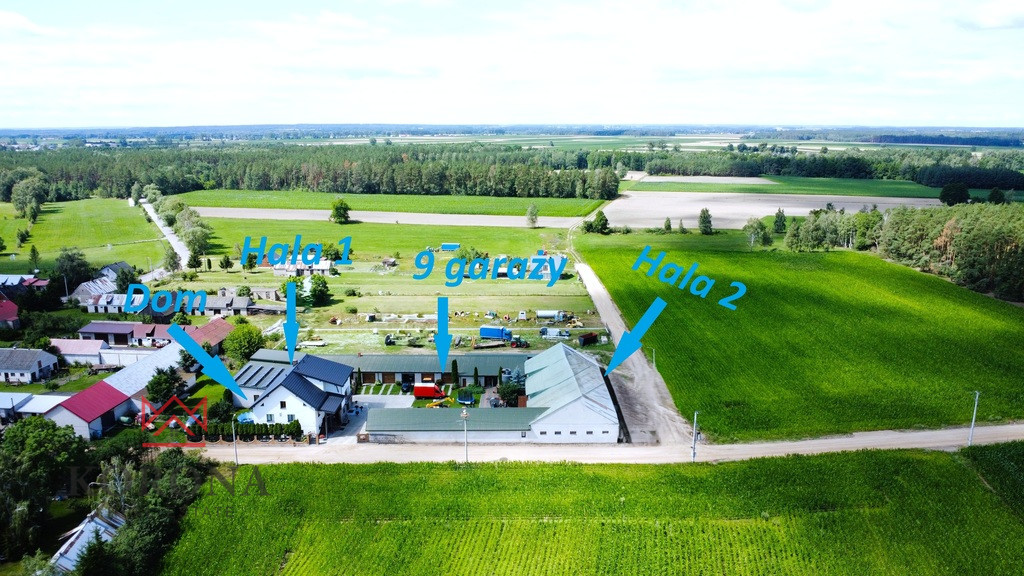
A unique property with extensive investment potential is for sale, located in Brzozowa Wólka (19-200), Podlaskie Voivodeship, just 1,700 meters from National Road No. 65 , providing excellent and quick access for both passenger cars and trucks. A new asphalt surface is currently being constructed adjacent to the property.
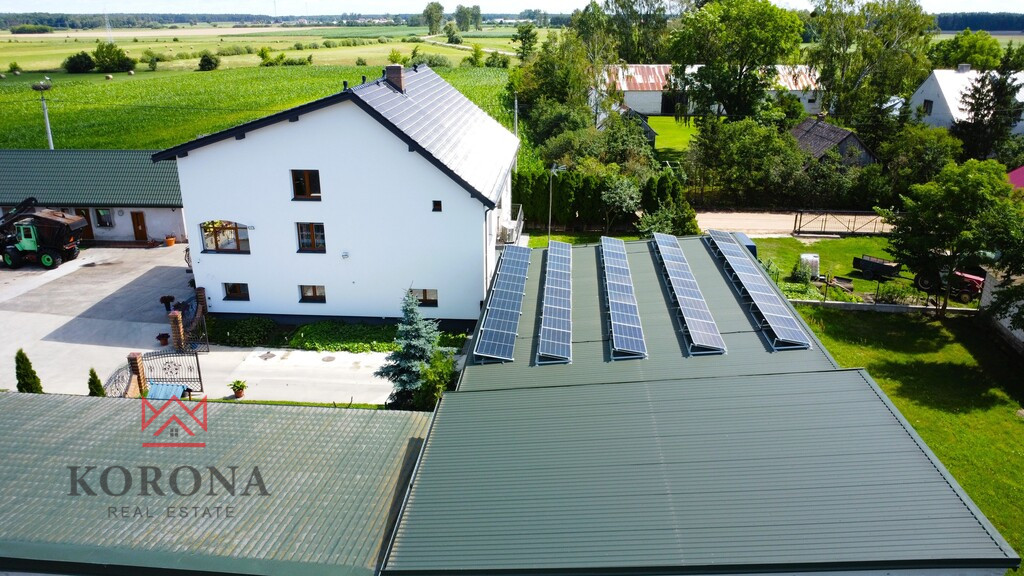
The entire property is situated on a plot of 3,476 m² and includes a spacious living area and extensive facilities.
Warehouse and utility space. This is an ideal option for entrepreneurs seeking a place to run a business, store goods, operate an online store, run a workshop, run a transport, manufacturing, or service company, as well as for those wishing to combine business with comfortable living.
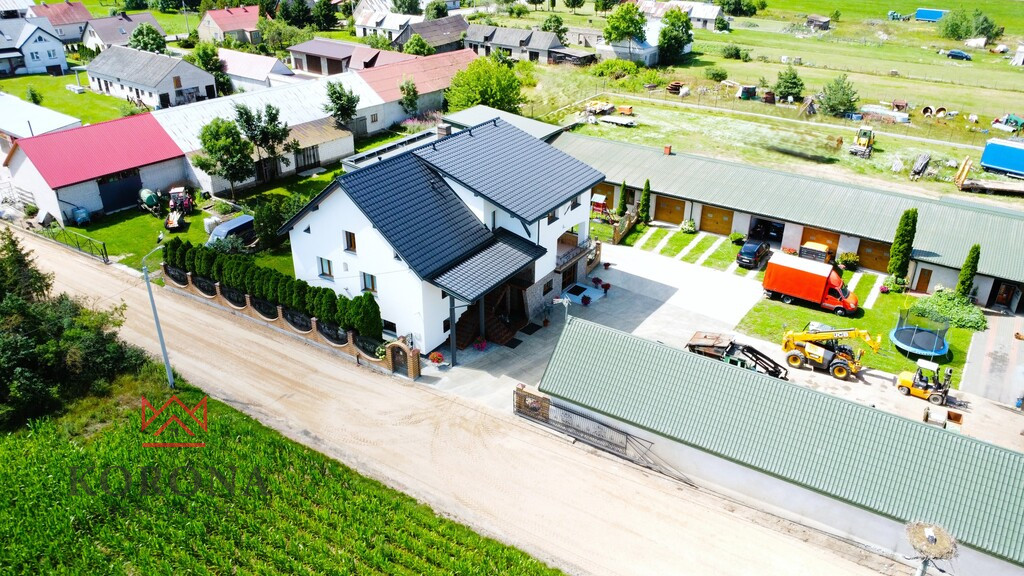
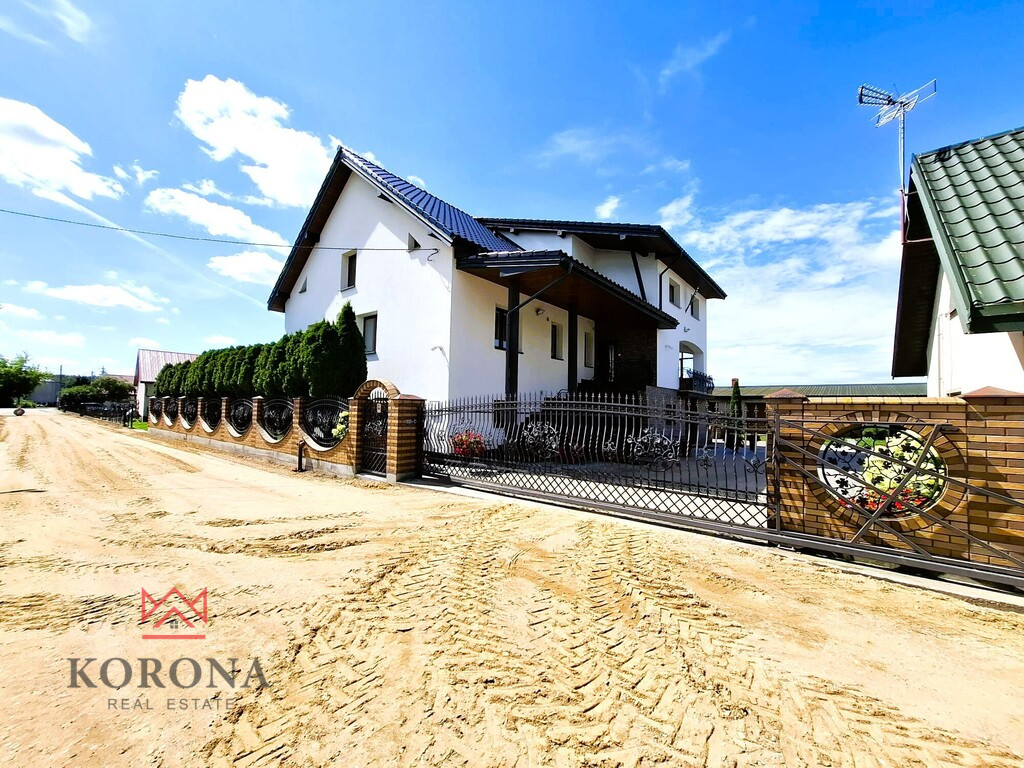
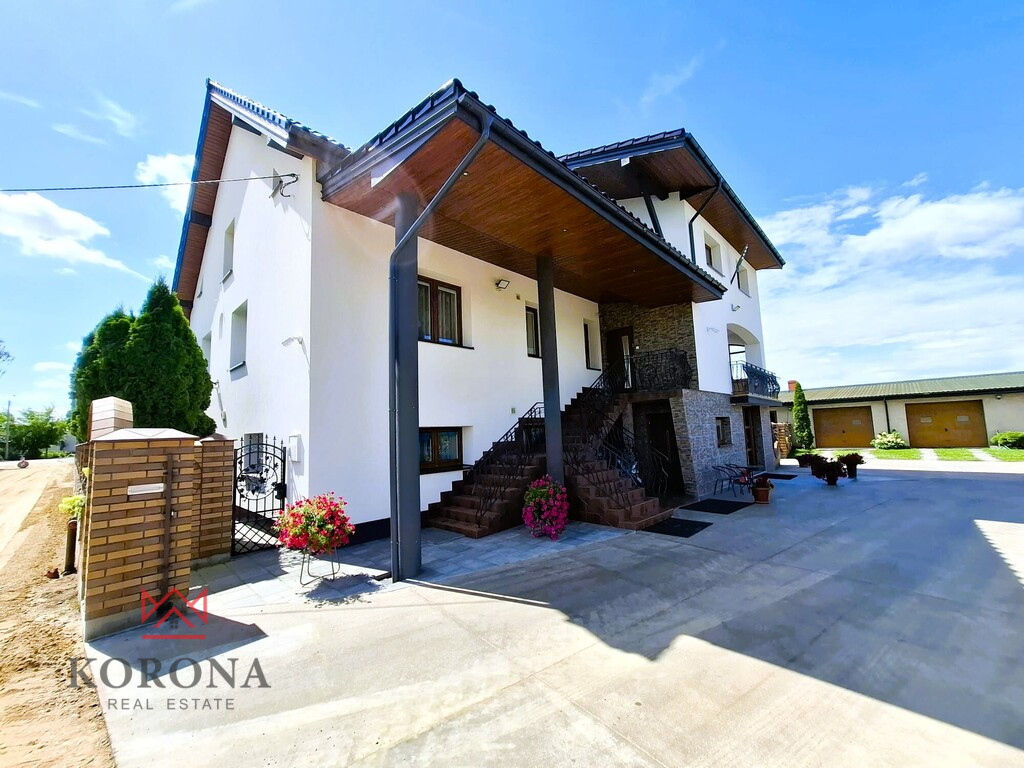
The approximately 380 m² house was built in 1990 of brick and concrete blocks. It underwent a thorough renovation in 2023, making it move-in ready without any additional financial outlay.
The property has two independent entrances – one to the ground floor and one to the first floor – allowing it to function as two completely independent apartments. It's a perfect solution for two families, a multi-generational family, or for rental purposes.
An additional advantage is the attic space for individual adaptation, with full-height rooms, which allows for the creation of additional living, office or recreational space.
House consisting of:
*Ground floor
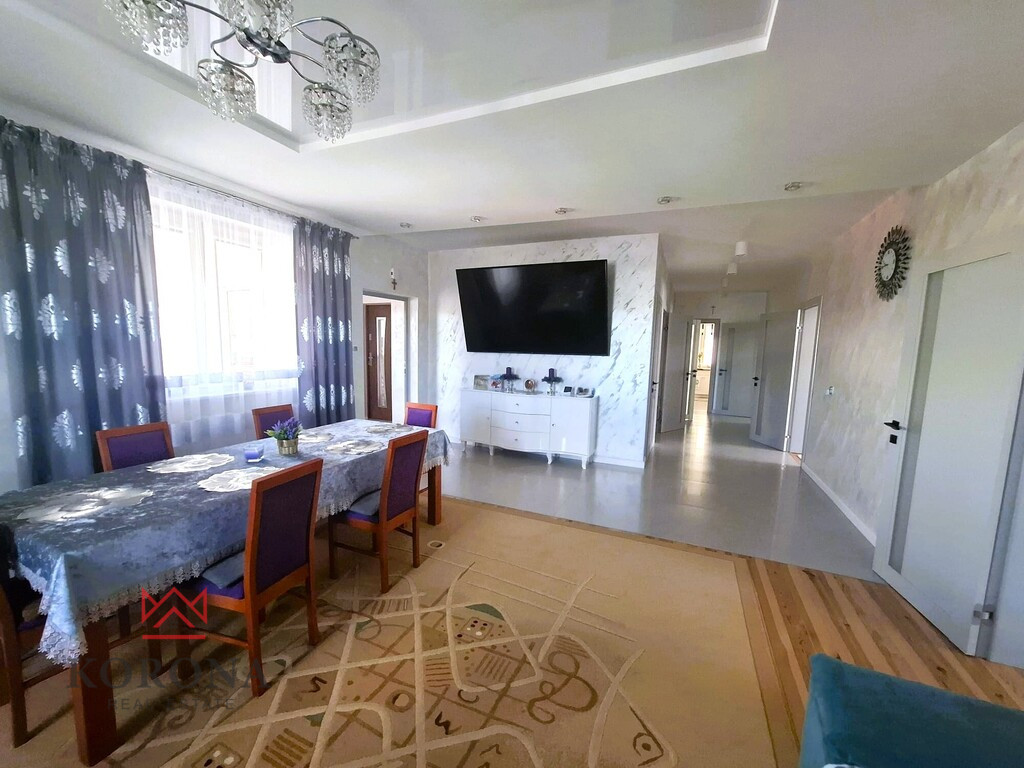
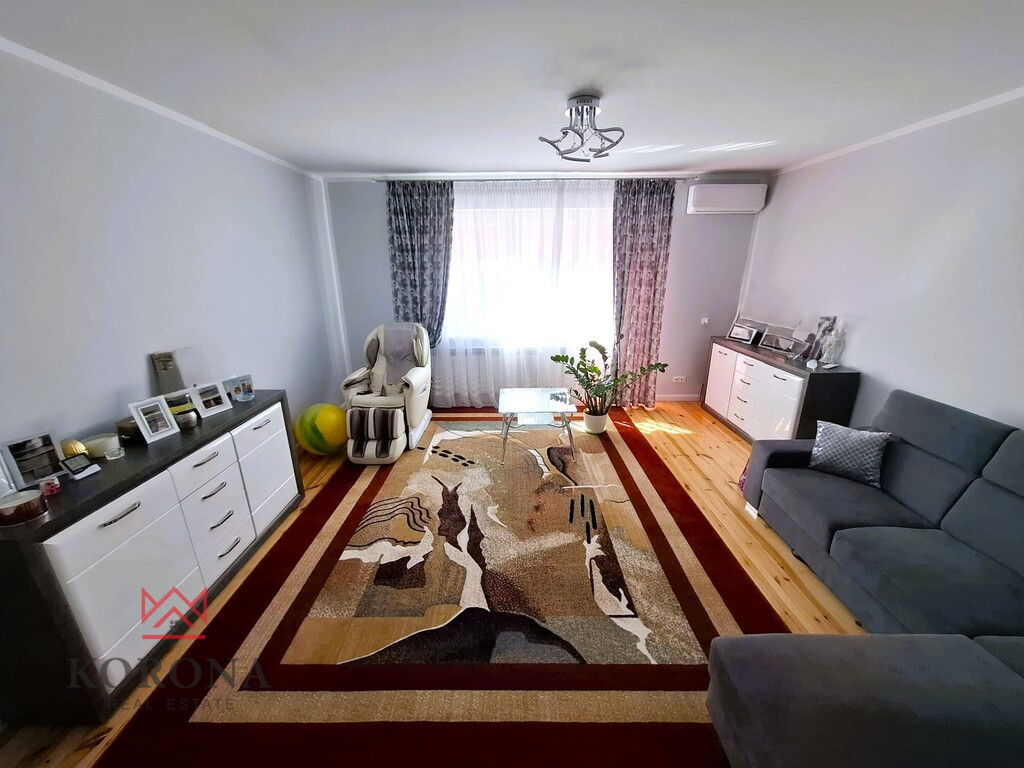
- living room with dining room,
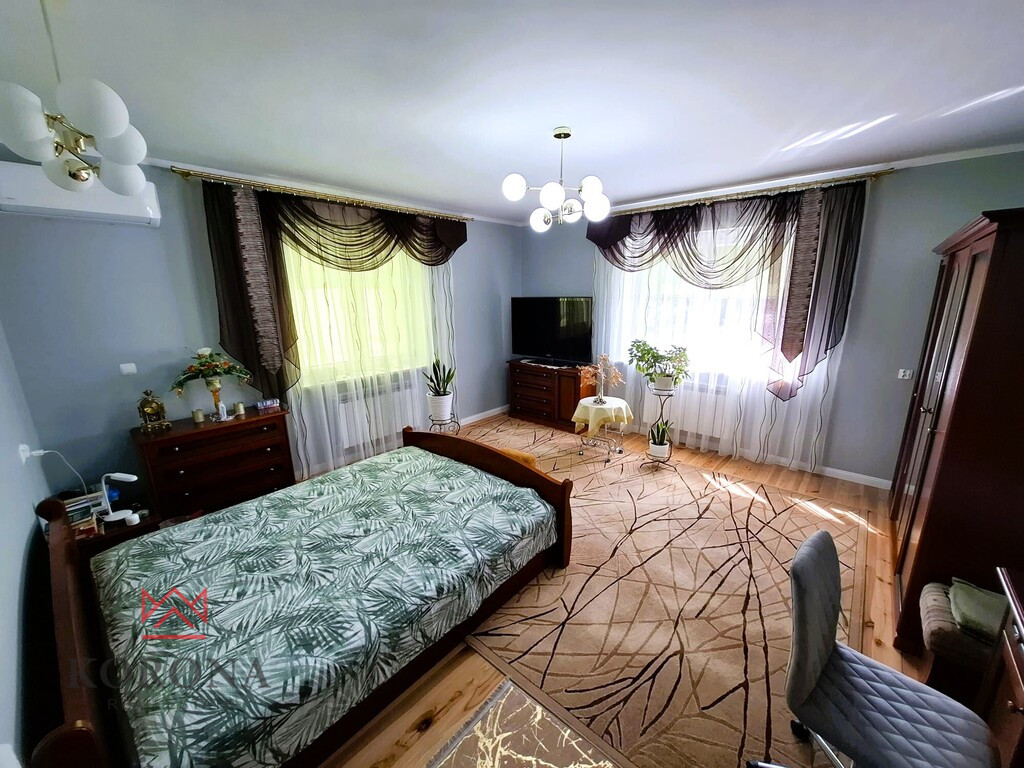
- two rooms,
- kitchen,
- bathroom,
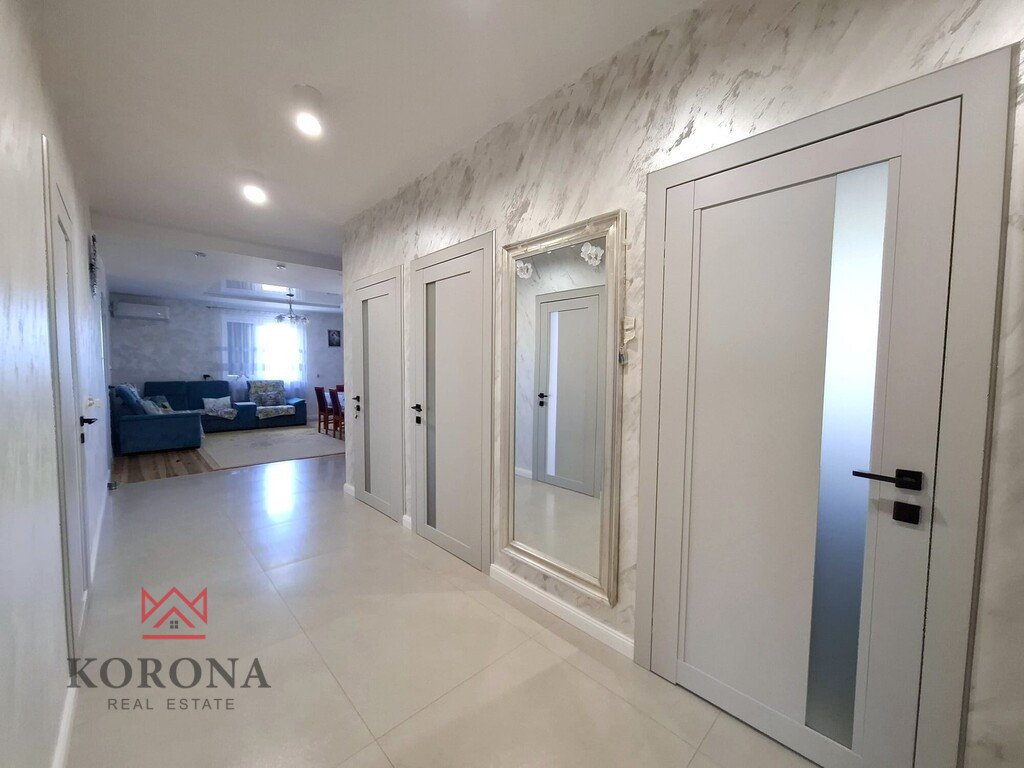
- corridor,
- boiler room with separate entrance.
*Floor
- Living room with balcony and external doors,
- three rooms,
- bathroom
- corridor with entrance to the attic,
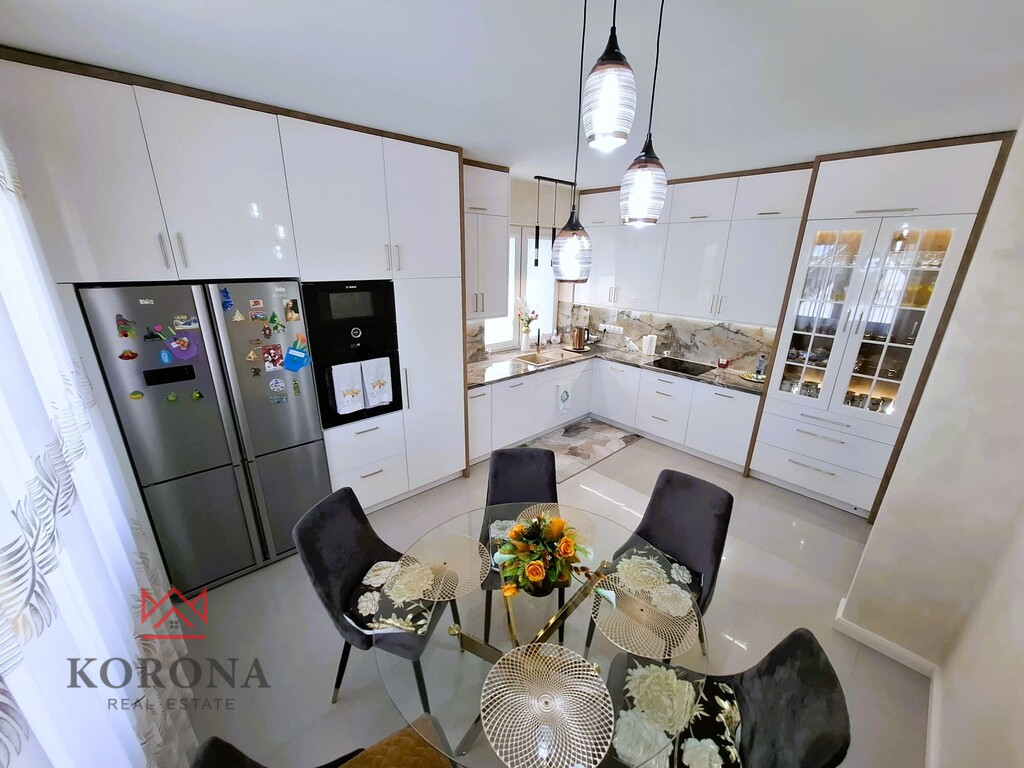
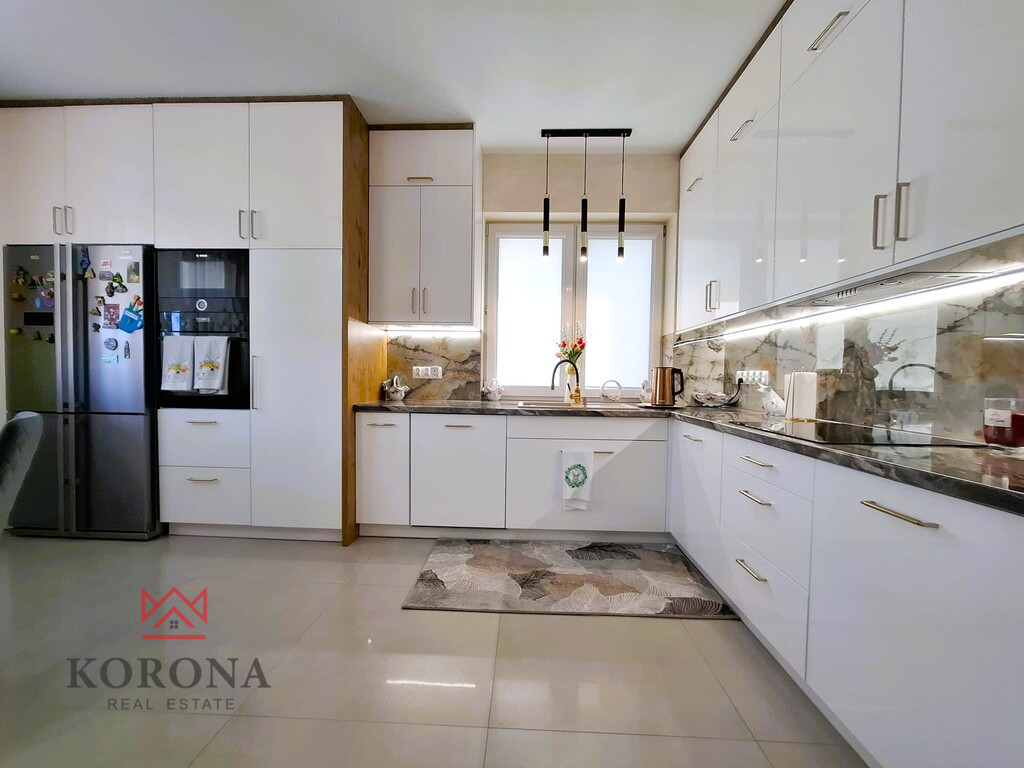
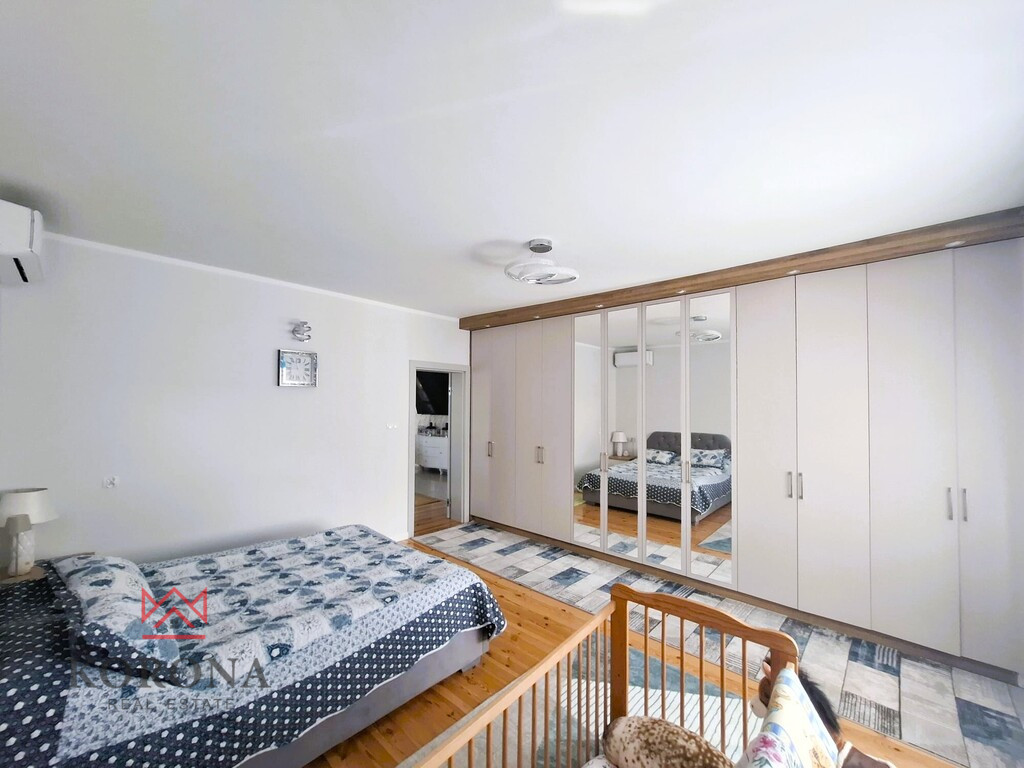
- a modern kitchen with built-in furniture equipped with an induction hob, built-in oven, built-in microwave, double-door refrigerator, dishwasher.
The price of the property includes permanent fixtures and fittings, including kitchen units and spacious wardrobes.
High-quality finishing materials were used throughout the house, including stoneware and parquet floors. The first floor has partial underfloor heating, while other rooms have radiators.
Modern and economical real estate solutions that reduce operating costs and improve comfort and safety:
- 25 kW heat pump,
- 13 kW photovoltaic installation installed in the warehouse,
- photovoltaics cooperating with an energy buffer,
- air conditioning in the rooms on the first floor,
- monitoring consisting of 9 cameras.
Utility and warehouse buildings:
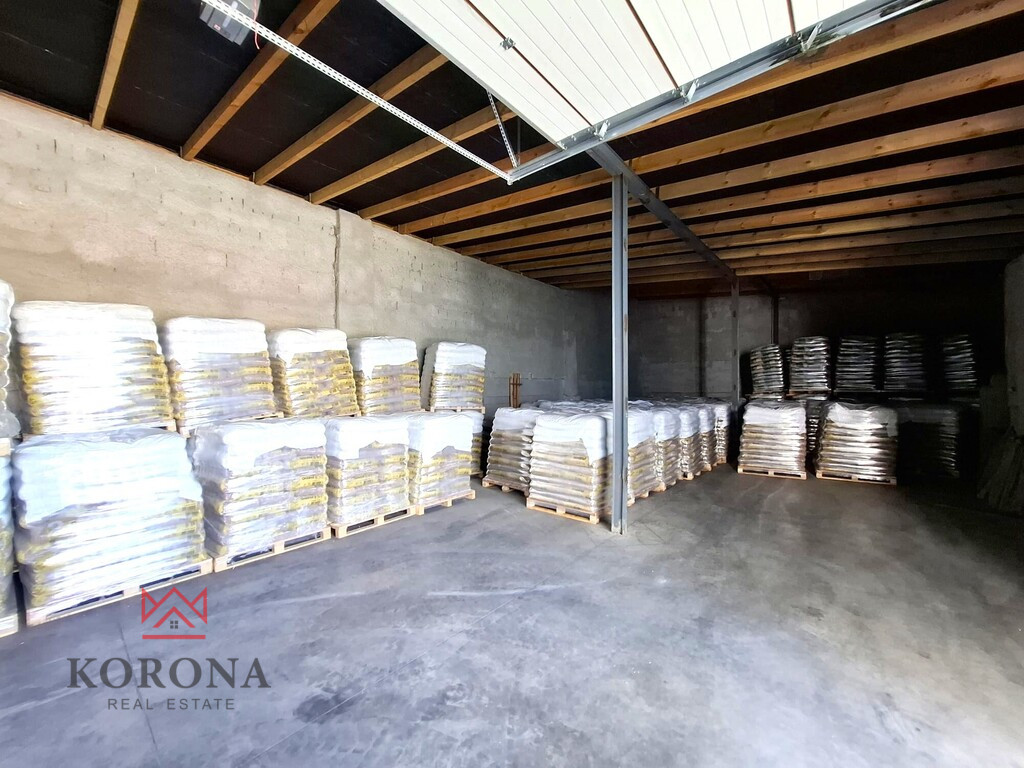
The property also includes buildings with high utility potential, the total area of the hall and garages is 649 m²:
-Warehouse hall with garages, hall dimensions 21 × 10 m,
- 9 garages equipped with remote-controlled gates,
The second utility hall has an area of 563 m² with a 4.5 m high entrance gate.
Farm building with residential part:
- utility part equipped with 3 garages with a total area of 108 m²,
- independent apartment – 45 m², consisting of a room, kitchen and bathroom.
All halls and garages feature durable industrial floors, suitable for heavy equipment and intensive use.
The entrance gate to the main hall is 4 m high, which allows free entry of trucks, agricultural machinery and construction equipment.
The yard has been hardened and concreted, making it suitable for heavy vehicles and activities requiring high load-bearing capacity of the surface.
The most important advantages of the property:
- plot area 3476 m²,
- house with an area of 380 m² after general renovation,
- possibility of living for two independent families,
- usable attic with the possibility of adaptation,
- 13 kW photovoltaic installation with buffer,
- monitoring – 9 cameras,
- 25 kW heat pump,
- air conditioning installation in every room on the floor,
- insulation of the building with 15 cm thick polystyrene and a new facade,
- replaced roof coverings,
- the first warehouse and garages with a total area of 649 m²,
- second hall with an area of 563 m²,
- farm building with an apartment,
- industrial floors,
- hardened concrete square,
- very good access – only 1,700 m from National Road No. 65.
This property combines the comfort of a modern home with excellent infrastructure for running a business. It is ideal for corporate headquarters, a logistics center, warehouses, an online store, a car or machine repair shop, a manufacturing plant, a transport company, or a farm with technical support.

Łukasz Wszeborowski
Doradca ds. nieruchomości
Additional information
- Lot shape
- Rectangle
- Shape
- Flat
- Driveway type
- Asphalt
- Communication
- Bus
Offer photo gallery